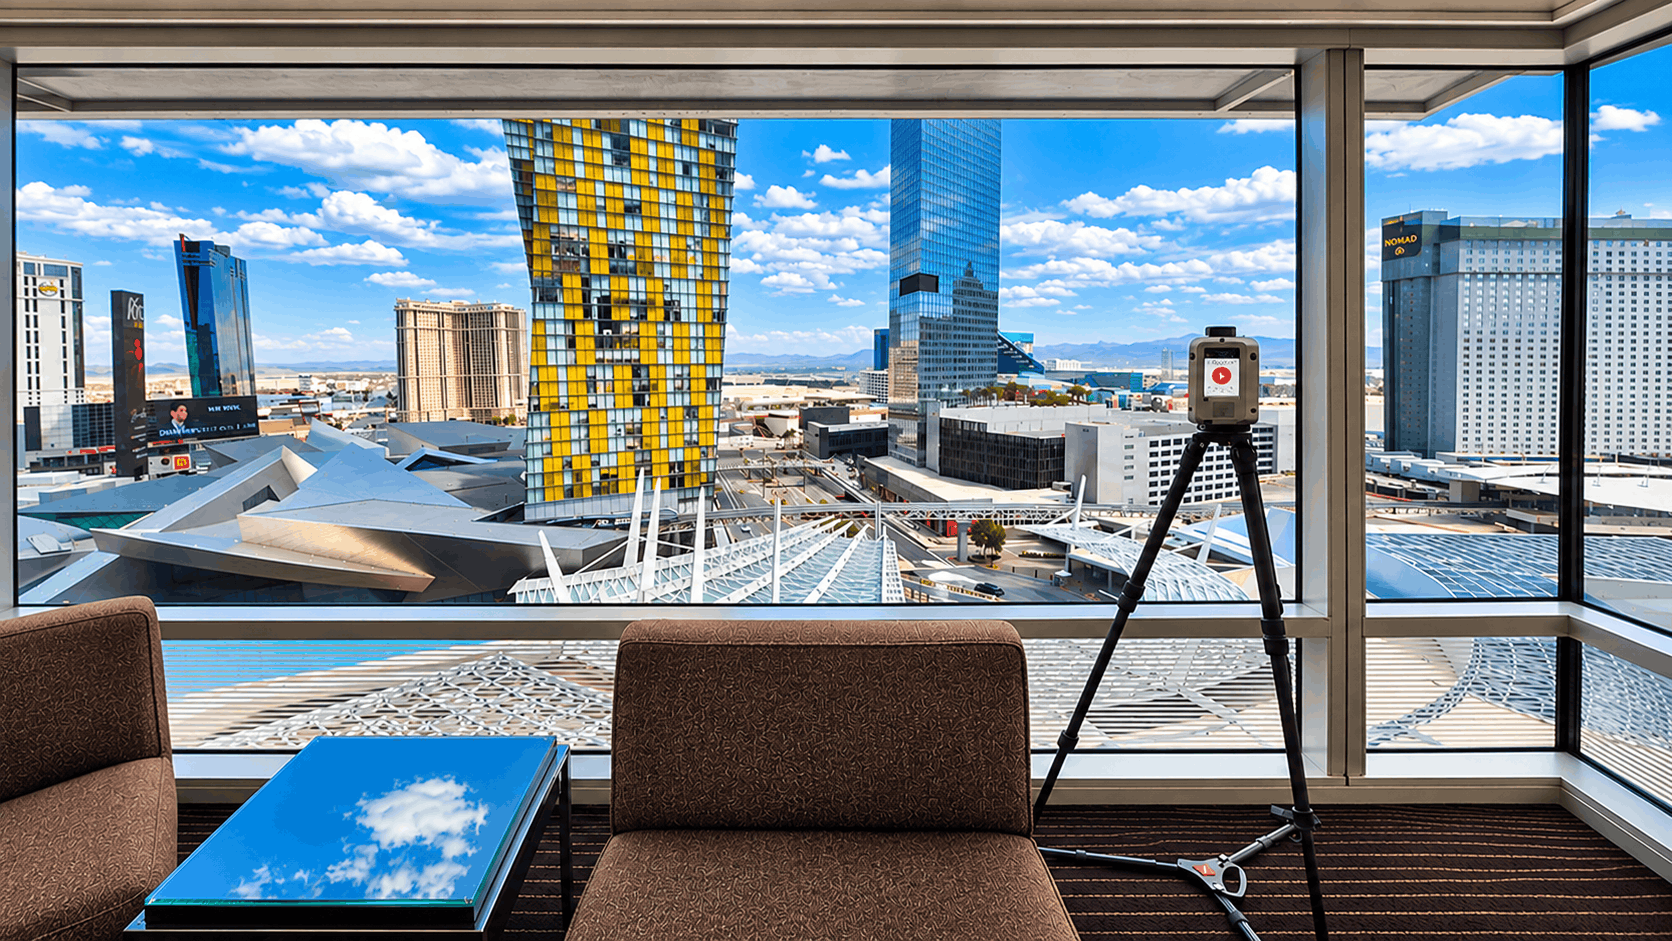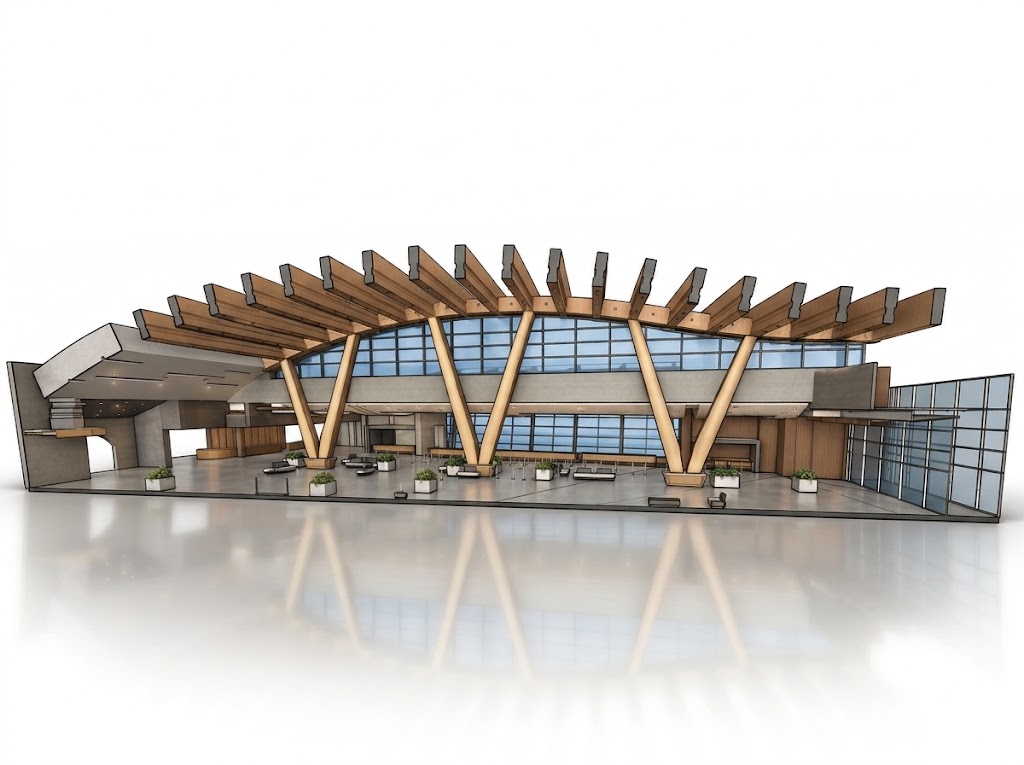
HOSPITALITY 3D LASER SCANNING & AS-BUILT DOCUMENTATION
Hotel, Resort & Casino As-Built Drawings
LiDAR Precise Plans provides professional 3D laser scanning and existing-condition documentation for hotel, resort, casino, and country club renovations.
We deliver field-verified as-built CAD drawings, Revit BIM models, and registered point clouds tailored to your project’s scope, schedule, and renovation requirements.
Serving Las Vegas, Phoenix, Los Angeles, San Francisco, Denver, Texas, and hospitality projects nationwide.

Hotels
Guest rooms, suites, lobbies, restaurants, kitchens, ballrooms, and amenity spaces.

Resorts
Guest accommodations, pools, spas, recreation facilities, restaurants, and event spaces.

Casinos
Gaming floors, bars, restaurants, entertainment areas, and back-of-house spaces.

Clubs & Event Venues
Country clubs, golf facilities, locker rooms, meeting spaces, and ballrooms.
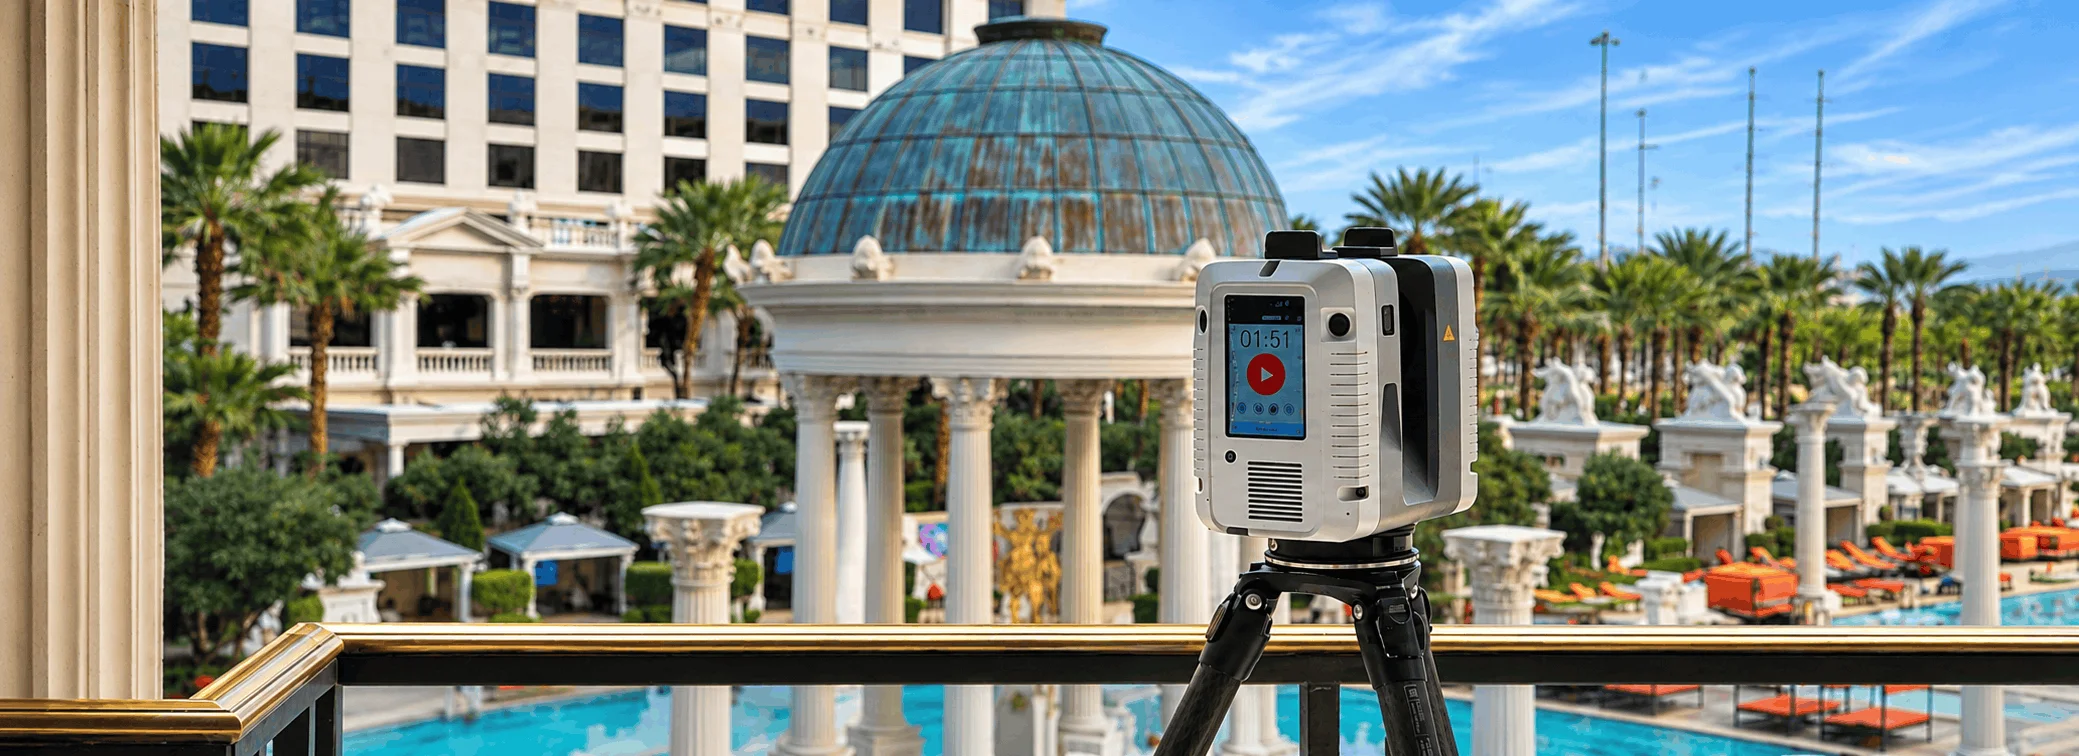
Field-Verified Documentation for Hotels, Resorts, Casinos, Country Clubs & Event Venues
Hospitality renovations present unique challenges. Occupied guest areas, complex building systems, limited access windows, and outdated drawings can complicate renovation planning and design coordination.
Our 3D laser scanning for hospitality projects provides architects, engineers, general contractors, and property owners with detailed information about existing building conditions.
LiDAR Precise Plans performs as-built surveys for hotels, resorts, casinos, and related hospitality facilities. Using 3D building scanning and registered point cloud data, we document visible and accessible architectural, structural, and building-system conditions within the agreed scope.
Whether you’re planning a hotel renovation, resort brand conversion, casino remodel, hotel room renovation, restaurant improvement, or country club expansion, our existing-condition documentation supports design development and construction preparation.
Our deliverables can include as-built floor plans, reflected ceiling plans, exterior elevations, sections, AutoCAD drawings, Revit BIM models, and registered point clouds, based on your project’s requirements.
Why Hospitality Teams Work With Us
- Minimal Disruption to Hotel & Casino Operations
- Accurate, Field-Verified As-Built Documentation
- CAD, Revit & Point Clouds Tailored to Your Scope
- Experience with Complex Hospitality Renovations
Existing-Condition Documentation for Hospitality Renovations
Real Hotel & Casino Project Experience
Our project experience includes luxury hotel interiors, casino environments, restaurants, lounges, and guest accommodations.
Explore examples of how 3D laser scanning, as-built documentation, and scan-to-BIM workflows support hotel renovation projects and hospitality improvements.

ARIA Hotel Lobby Renovation
3D Laser Scanning for Hospitality Interiors
Existing-condition laser scanning and documentation supporting renovation planning for a luxury hotel lobby.
View ARIA Lobby Project →
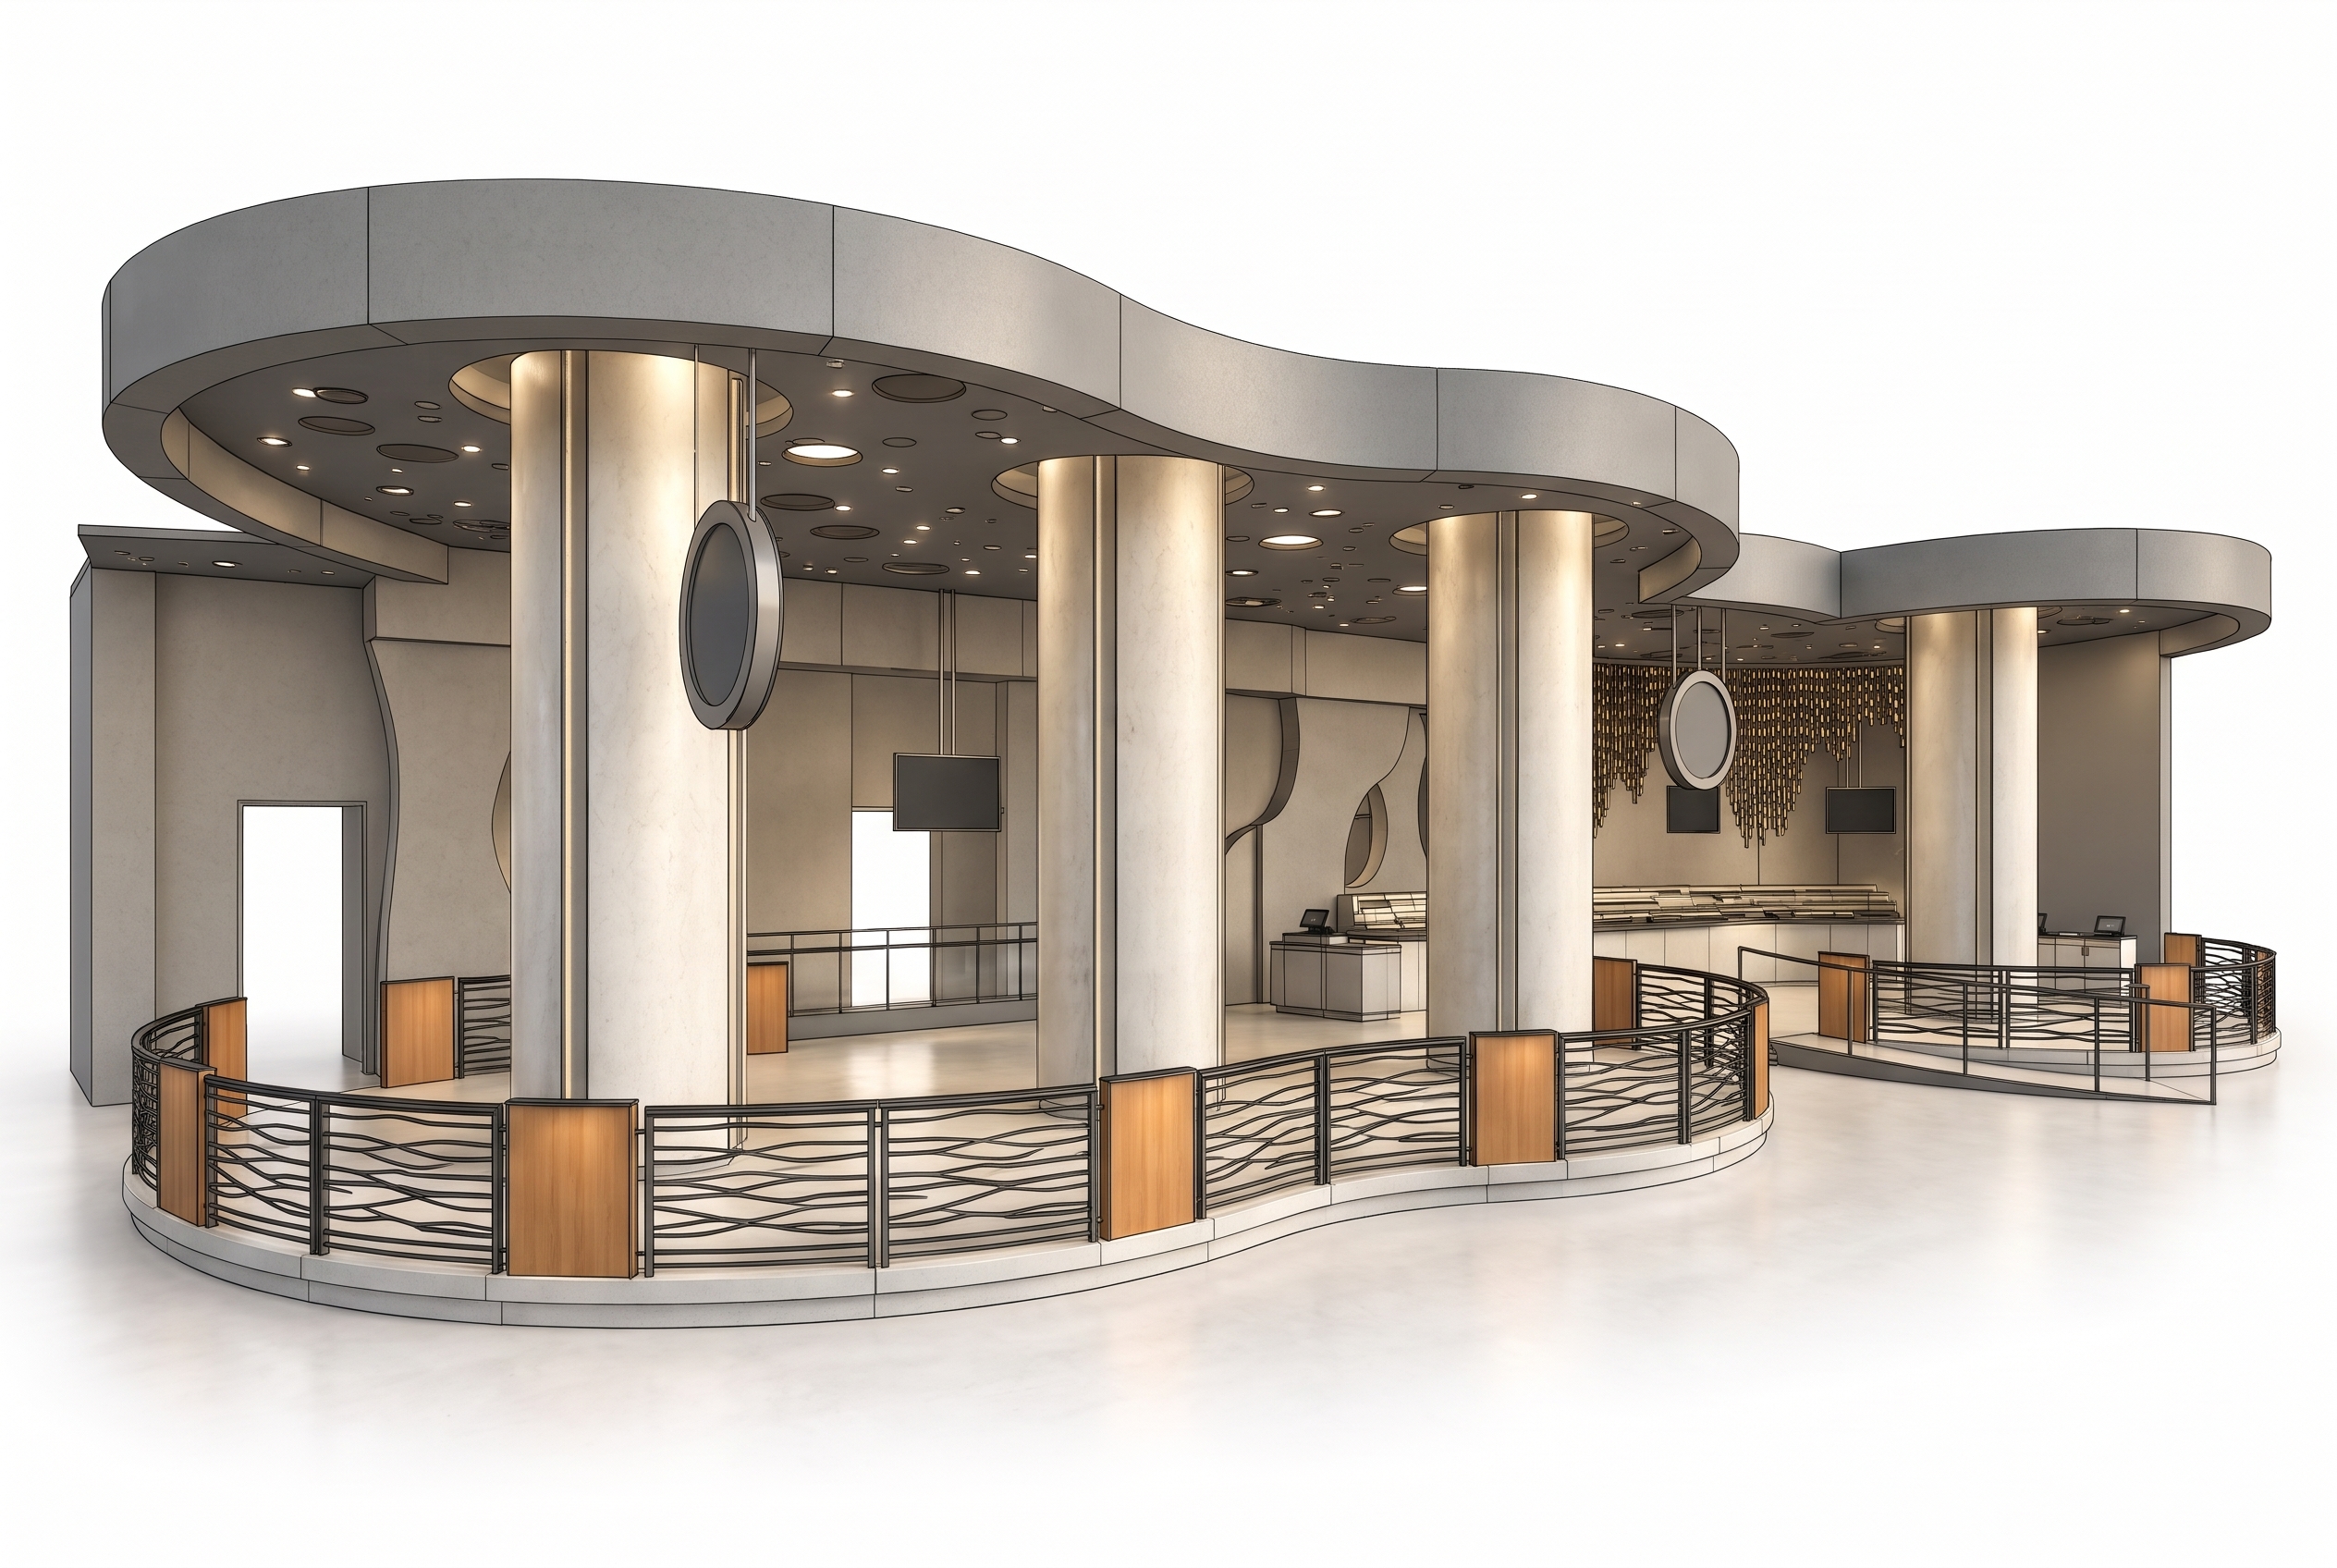
Lift Bar Renovation
Scan-to-BIM for Hospitality Improvements
Existing-condition documentation supporting the planning and renovation of a hospitality bar and lounge environment.
View Lift Bar Project →
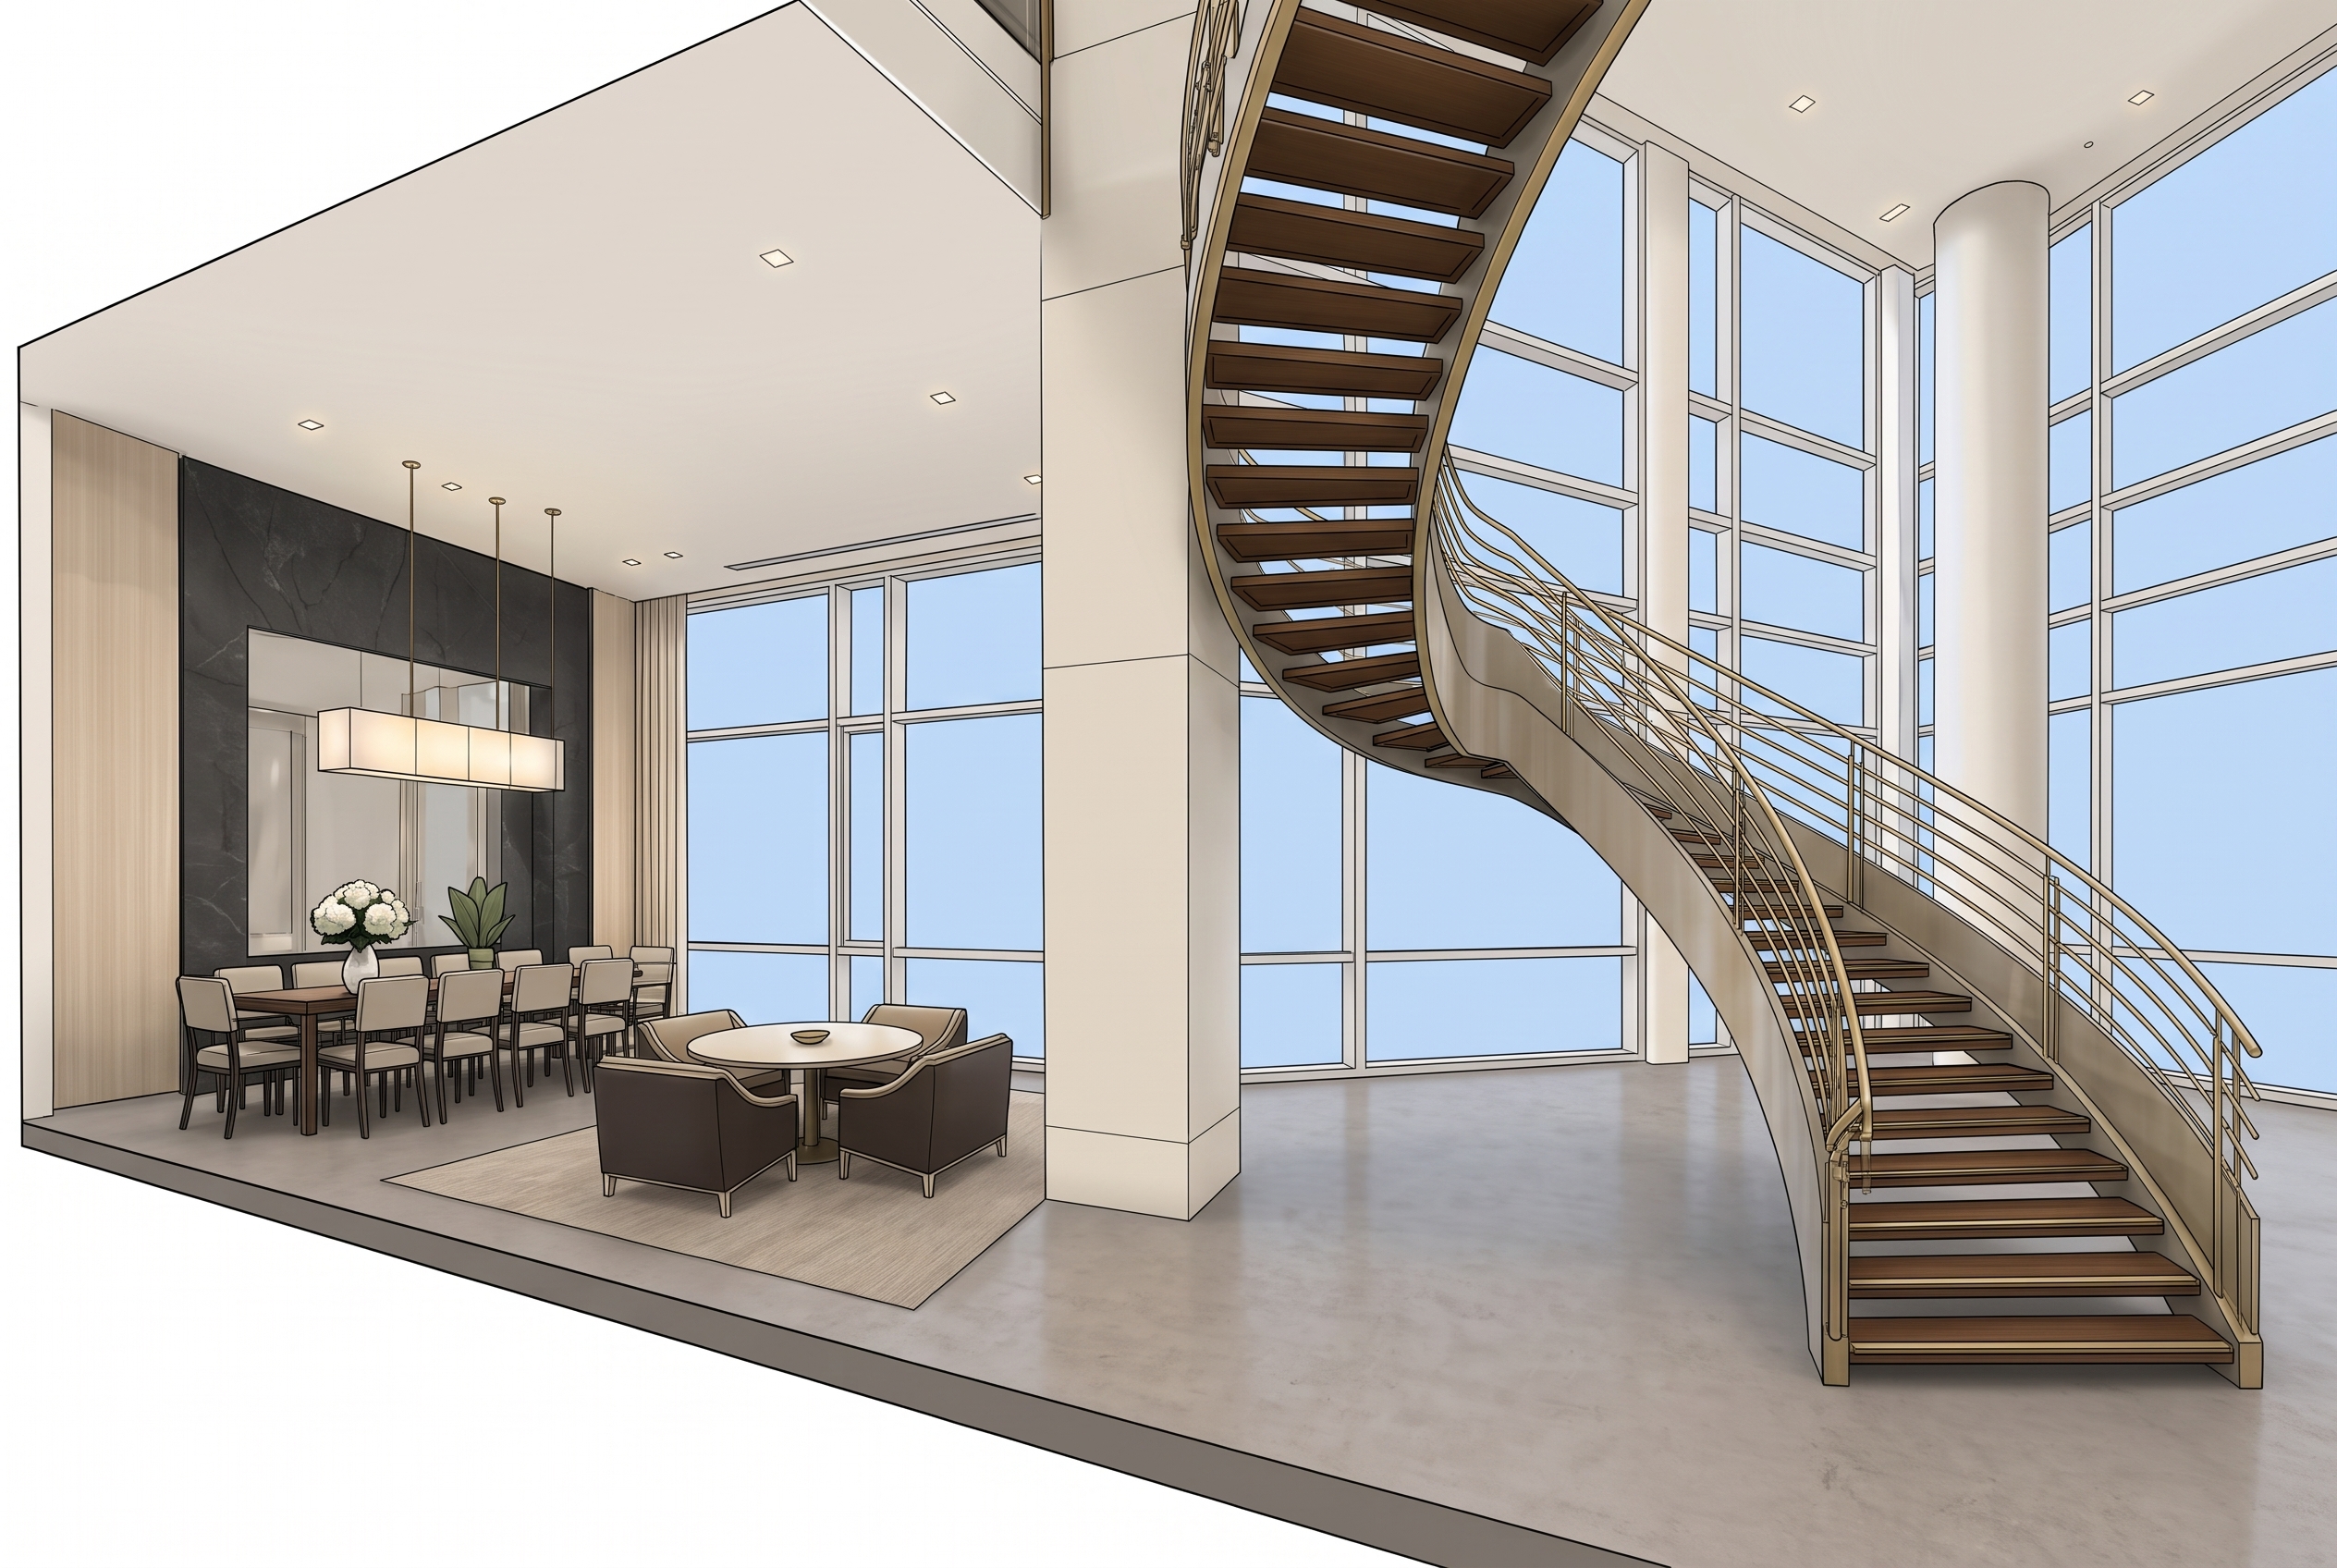
Sky Villa Remodel
As-Built Documentation for Luxury Hotel Interiors
Scan-to-BIM and existing-condition documentation supporting renovation planning for luxury guest accommodations.
View Sky Villa Project →
Hospitality Renovation Drawings & Deliverables
From hotel guest rooms and casino floors to resort amenities and country clubs, our hospitality 3D laser scanning services provide field-verified as-built drawings and digital documentation tailored to your renovation scope.

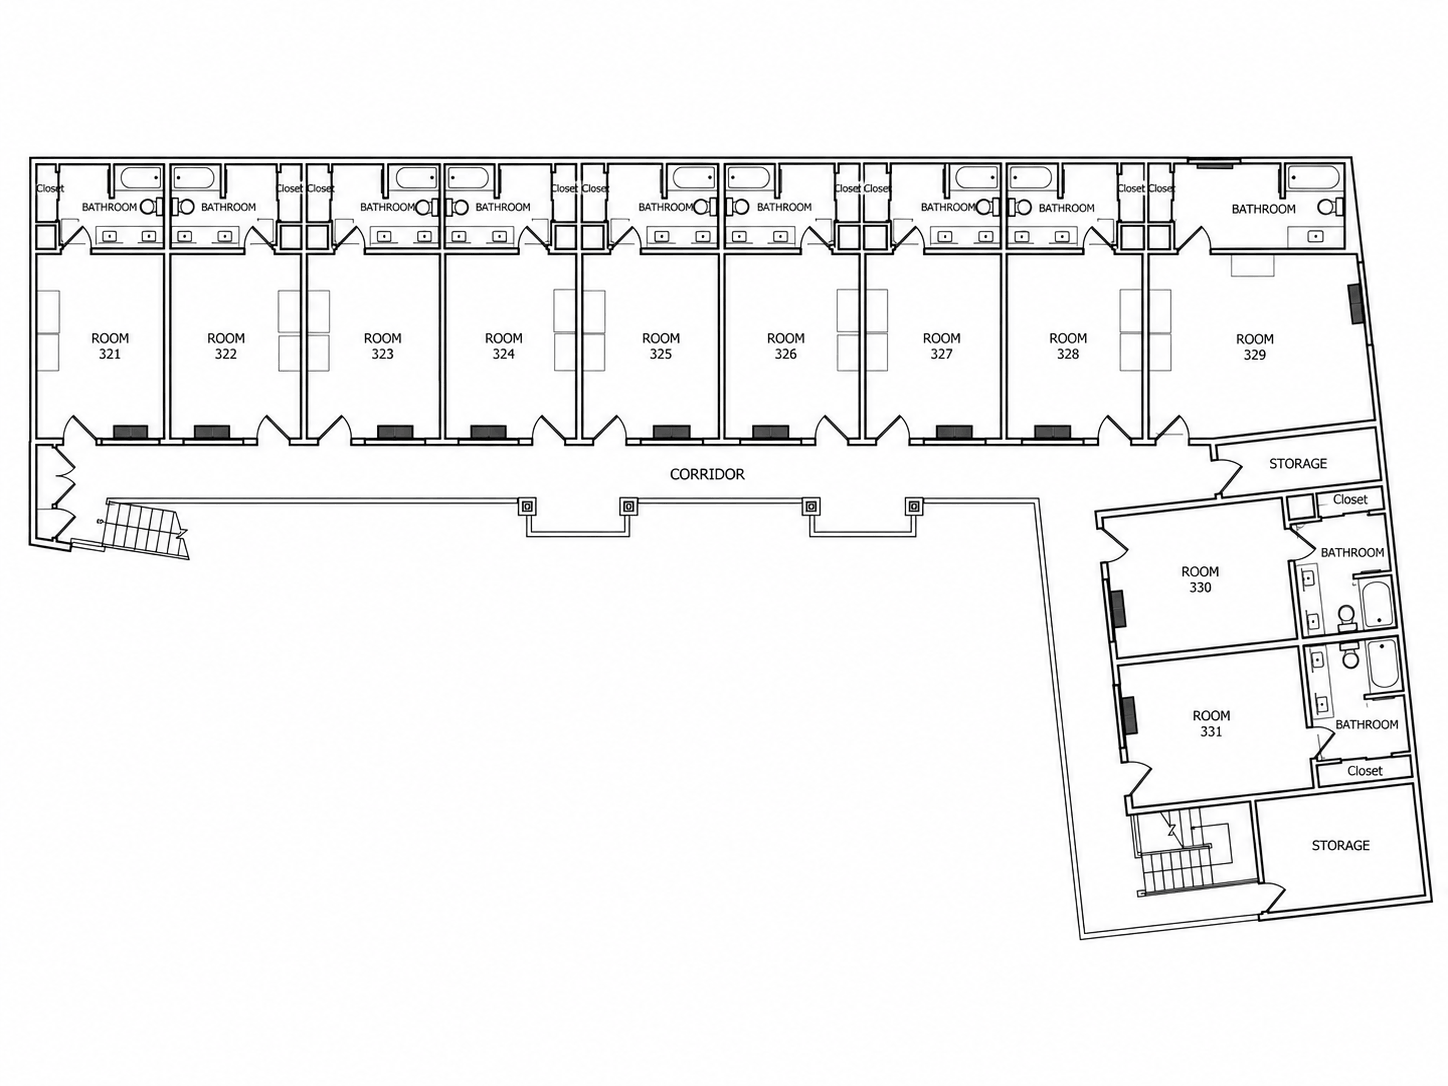
Floor Plans
We capture guest rooms, suites, lobbies, ballrooms, fitness centers, dining areas, locker rooms, kitchens, bars, spas, restrooms, elevators, and other accessible hospitality spaces in scaled, field-verified as-built floor plans. These drawings support hotel room renovations, resort upgrades, casino improvements, and other hospitality projects.
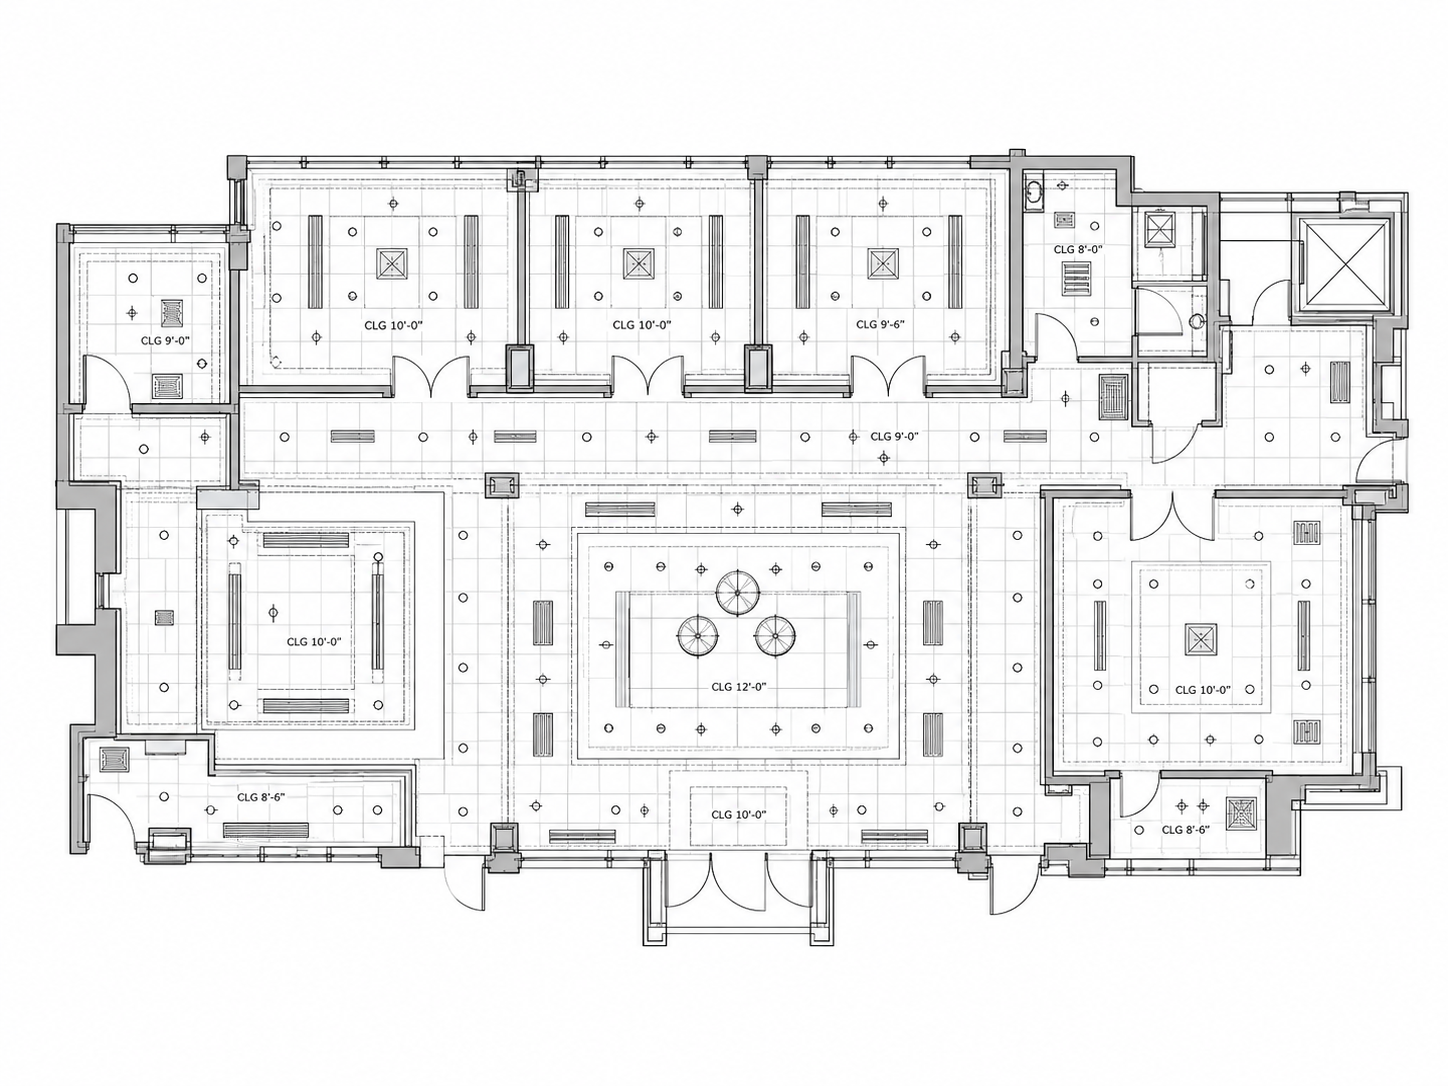
Reflected Ceiling Plans (RCPs)
Our reflected ceiling plans document visible ceiling grids, lighting layouts, fire suppression components, HVAC diffusers, skylights, soffits, and exposed structural features. These drawings support renovation planning for hotel interiors, casino spaces, restaurants, function halls, and resort facilities.
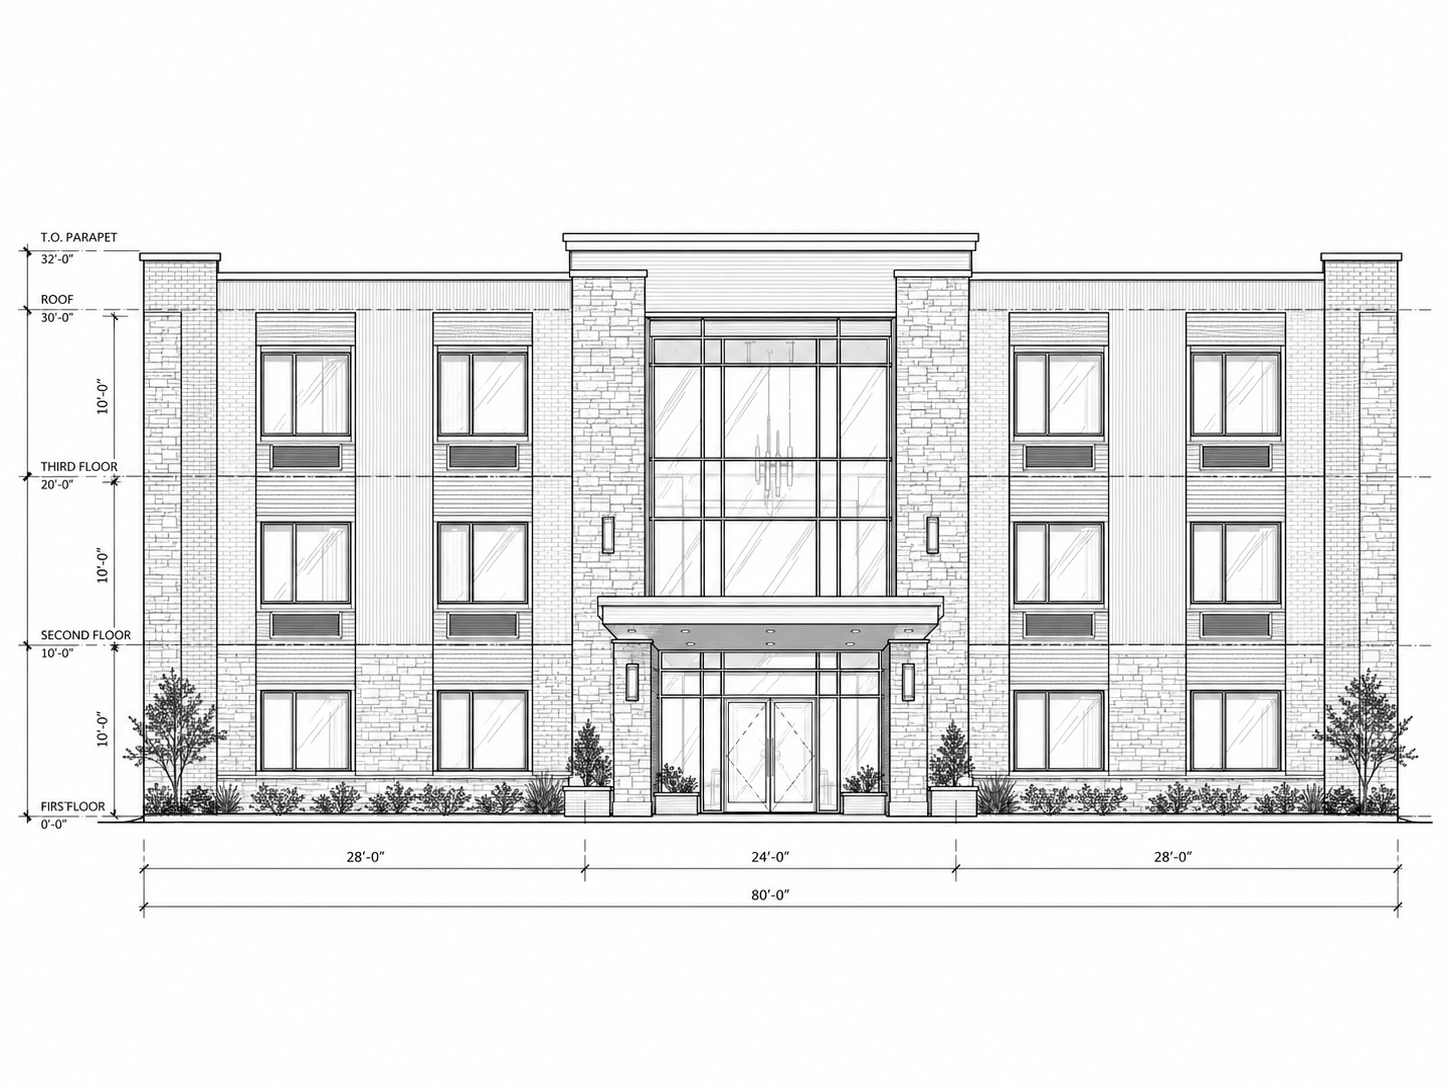
Exterior Elevations
We provide as-built exterior elevations documenting visible building façades, siding, trim, windows, roof profiles, parapets, signage bands, and architectural features. These drawings support exterior renovations, façade improvements, resort upgrades, and historic restoration planning.
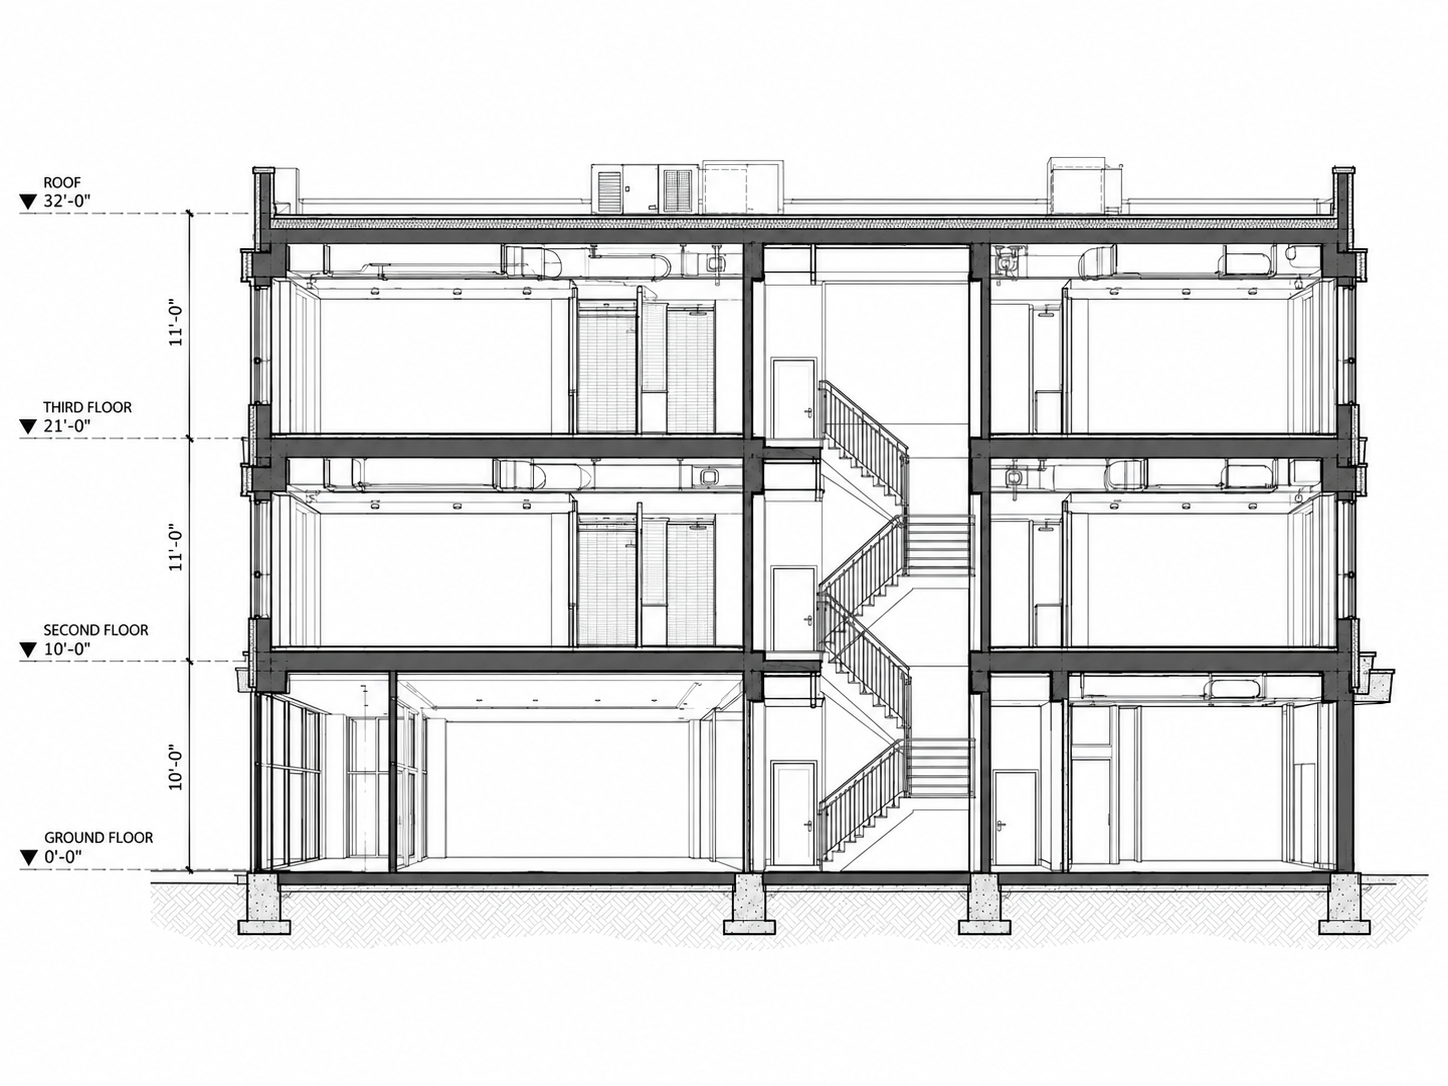
As-Built Sections & Construction Details
Our 3D laser scanning documents existing wall profiles, stairs, soffits, ceiling and floor heights, and accessible structural conditions. As-built sections and existing construction details support hotel, resort, casino, and country club renovation planning.
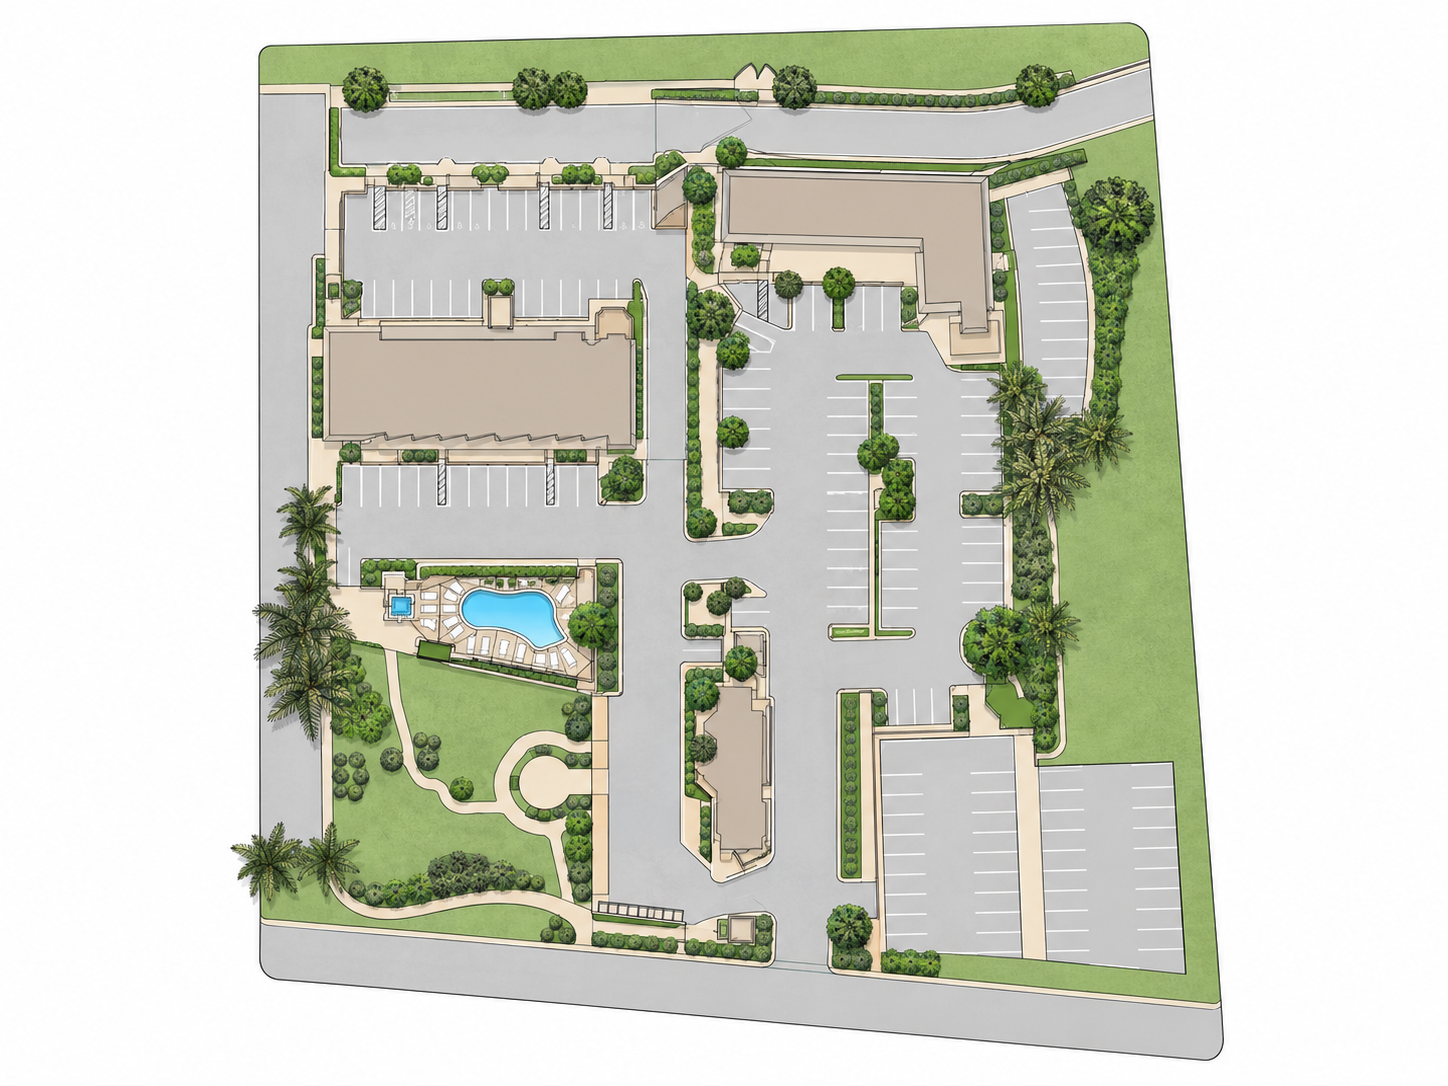
Site Plans
We create non-survey existing-condition site plans documenting visible structures, valet areas, walkways, swimming pools, terraces, tennis courts, golf amenities, and outdoor event spaces. These drawings support exterior renovation planning but are not substitutes for boundary, topographic, or other surveys requiring a licensed land surveyor.
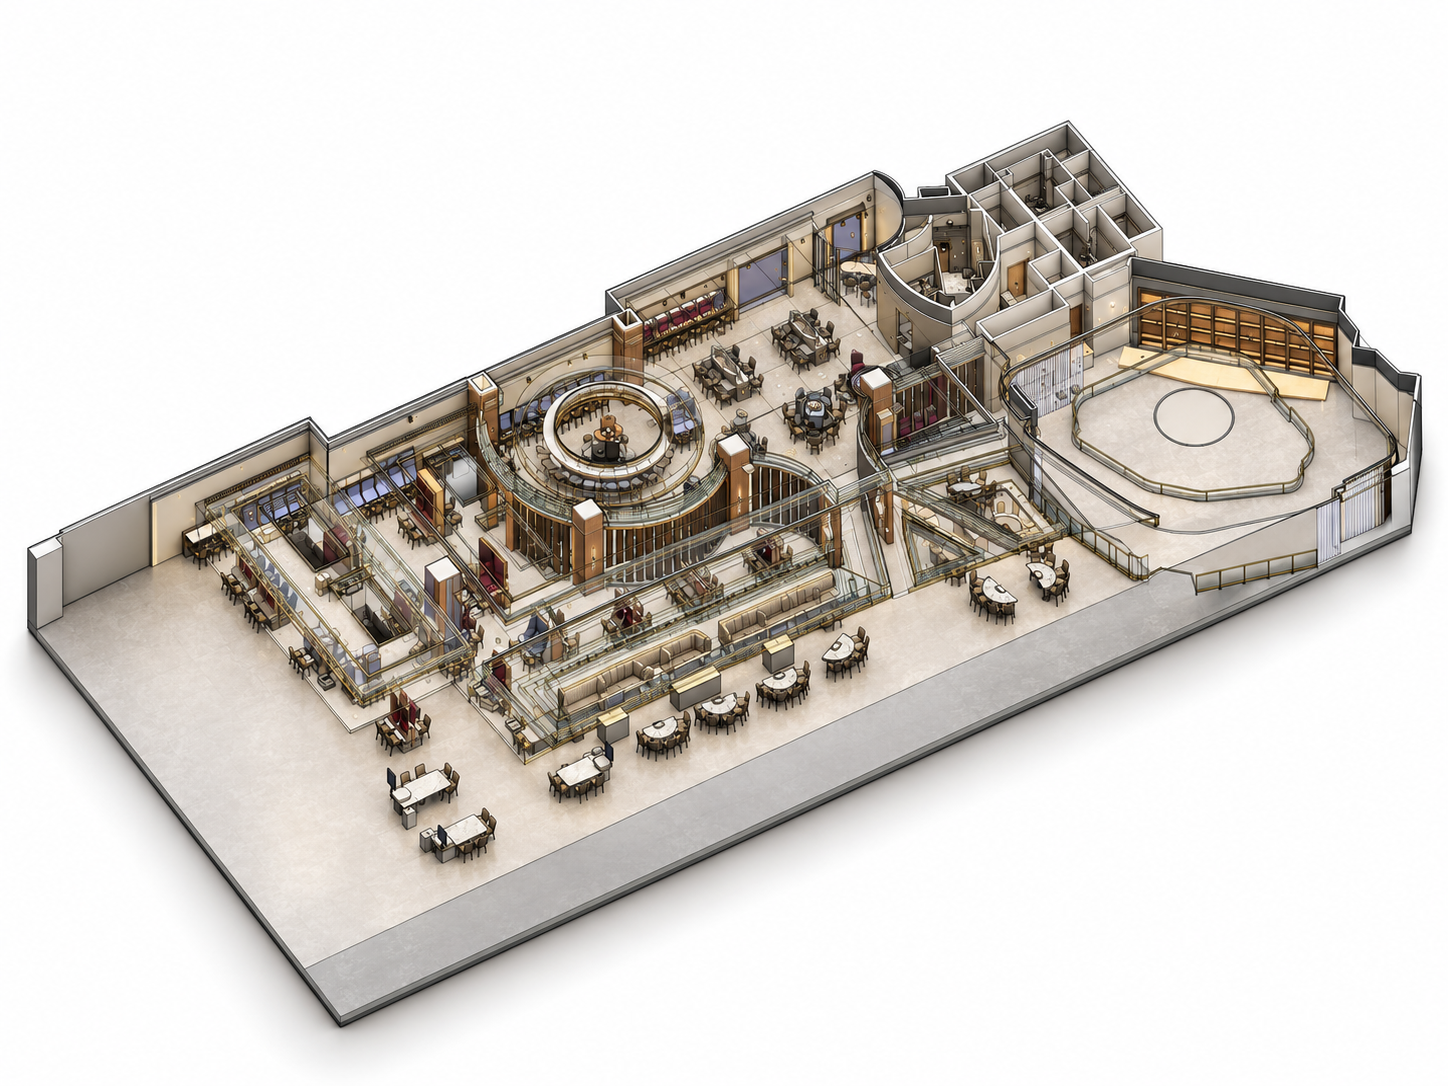
CAD & Revit-Ready Deliverables
We deliver editable AutoCAD (.DWG) drawings, PDF drawing sets, Revit (.RVT) models, and registered point clouds (E57, RCP/RCS) according to project requirements. Our hotel BIM modeling, point-cloud-to-CAD conversion, and scan-to-BIM workflows support existing-condition documentation for hospitality renovation projects. Modeling detail, included building systems, project coordinates, and deliverable formats are established in the project proposal.
Why Existing-Condition Documentation Matters for Hospitality Renovations
Plan Smarter. Renovate with Confidence.
Hotels, resorts, casinos, and country clubs frequently undergo improvements while portions of the property remain operational.
Accurate as-built drawings and registered point cloud data help project teams understand existing conditions before design and construction begin.
-
Identify Existing Conditions
Capture visible and accessible architectural, structural, and building-system conditions to support renovation planning. -
Improve Design Coordination
Provide architects, engineers, and contractors with consistent existing-condition information for design and coordination. -
Reduce Unexpected Field Conflicts
Help identify discrepancies between existing drawings and documented building conditions before renovation work progresses. - Support Phased Renovations Coordinate scanning around access restrictions, operational requirements, and designated renovation areas.
Why Hospitality Teams Choose LiDAR Precise Plans
Experience with Complex Hospitality Environments
Our scanning experience includes hotel interiors, casino spaces, restaurants, lounges, and hospitality environments with operational and access constraints.
Support for Active Hotels & Casinos
We coordinate scanning activities with property teams to accommodate occupied areas, restricted spaces, and phased renovation requirements.
Field-Verified Existing-Condition Documentation
Our 3D laser scanning workflows support detailed architectural documentation, registered point clouds, and existing-condition models according to the agreed project scope.
Flexible CAD, Revit & Point Cloud Deliverables
Choose point-cloud-only delivery, 2D CAD as-built drawings, Revit BIM models, or a combination of deliverables to meet your project's needs.
Our Process: Built for Active Hospitality Properties

Project Review
We review the property type, approximate square footage, renovation objectives, required deliverables, site access, and project schedule.

On-Site 3D Laser Scanning
Our scanning technicians capture visible and accessible building conditions within the agreed scope, coordinating access around property operations.

Point Cloud Processing & Documentation
We register and process scan data and prepare the requested as-built CAD drawings, Revit models, and other deliverables.

Quality Control & Delivery
Completed documentation undergoes internal review for scope alignment and file formatting before delivery in the agreed formats.

Frequently Asked Questions
Yes. We can coordinate scanning around occupied areas, restricted spaces, and designated access windows. Scheduling and access requirements are established with the property team before scanning begins.
Yes. LiDAR Precise Plans provides hotel scanning and existing-condition documentation in multiple U.S. markets. Additional locations can be accommodated subject to project scheduling and travel requirements.
Yes. Clients can request registered point clouds as a standalone deliverable or combine them with 2D CAD drawings and Revit BIM models.
Depending on the scope, deliverables can include AutoCAD DWG files, PDF drawing sets, Revit RVT models, and registered point clouds in E57 or RCP/RCS formats.
Yes, subject to visibility, safe access, and the agreed scanning scope. Accessible ceiling spaces, exposed equipment, and visible MEP systems can be included where required.
Yes. Existing-condition Revit models can be developed for hospitality renovations, with the included architecture, structure, MEP systems, and level of detail established in the proposal.
Yes. Depending on property access and project requirements, scanning may be divided into designated areas or scheduled phases to accommodate ongoing operations.
Our existing-condition drawings can support permit design. Architectural and engineering design, code review, and required licensed professional approvals are separate responsibilities.
Provide the property location, approximate square footage, areas to be documented, required deliverables, access conditions, and desired schedule. Existing plans or site photographs can help clarify the scope.
Historic Preservation As-Built Services for Landmark Hotels
Historic hotels, resorts, and landmark hospitality properties often contain distinctive architectural elements that require careful documentation before renovation or restoration.
Our 3D laser scanning and existing-condition documentation can capture accessible historic façades, interior layouts, ornamental elements, and structural features.
These deliverables support architects and preservation teams planning restoration, adaptive reuse, and renovation projects.
Planning a Hotel, Resort, or Casino Renovation?
Get a Hospitality Project Quote
Whether you need a registered point cloud, as-built CAD drawings, or an existing-condition Revit model, LiDAR Precise Plans can help define the documentation requirements for your project.
Tell us about your property, renovation plans, approximate square footage, location, and required deliverables.
We’ll review your project requirements and prepare a proposal based on the agreed scope.